ADU Construction in California: A Complete Breakdown of the Requirements You Need to Know
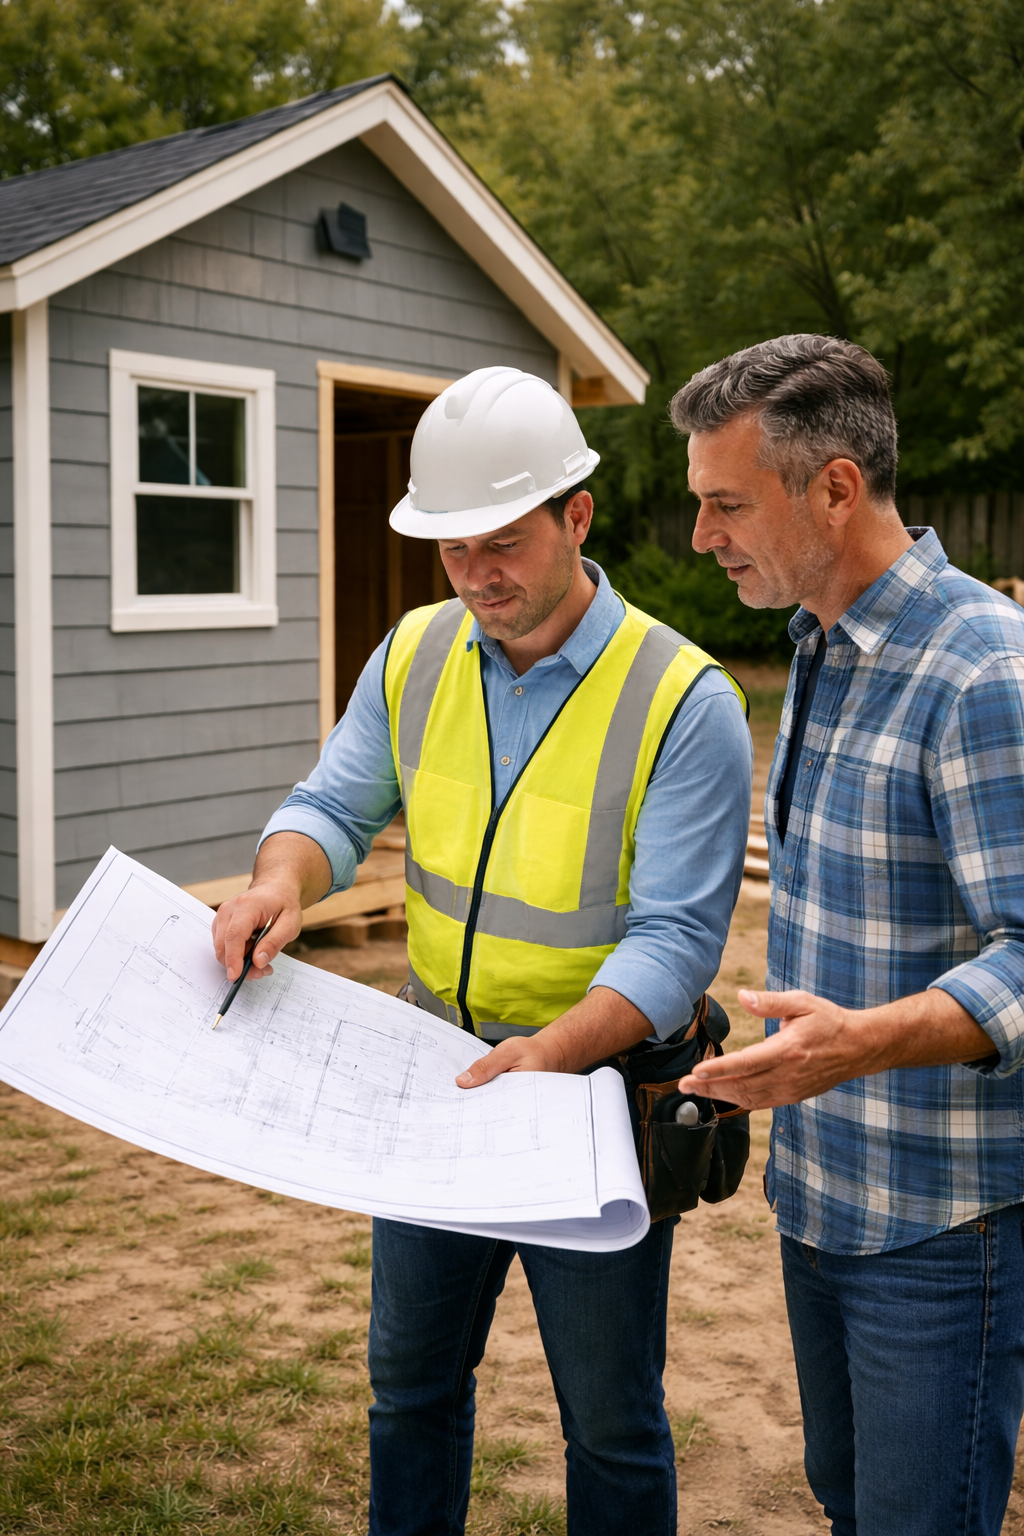
Accessory Dwelling Units, better known as ADUs, have become one of the go-to strategies for California homeowners looking to add living space, bring in rental income, or simply boost the value of their property. at fortunepermits With the state still grappling with a persistent housing shortage, lawmakers have rolled out a series of changes designed to make ADU construction far more achievable than it used to be. Even so, the process hasn't been stripped of its requirements — homeowners still need to follow a specific set of rules.If an ADU is on your radar, getting a solid grip on the legal, design, and construction requirements involved is non-negotiable. Partnering with a team that knows this terrain well — like Fortune Design and Permits — can take a lot of the guesswork out of the process and help you avoid the kind of delays that eat up time and money.
So What Exactly Is an ADU?
An Accessory Dwelling Unit is essentially a second, fully independent living space built on the same lot as your main home. These units typically fall into one of three categories:• Detached — a freestanding structure, often placed in the backyard• Attached — physically connected to the primary residence• Converted — created out of an existing garage or basementNo matter which type you build, every ADU needs the basic essentials of a livable space: a kitchen, a bathroom, and a sleeping area.
The Statewide Baseline Requirements for ADUs
California has worked to bring more consistency to ADU rules across the state, though individual cities and counties still retain control over certain details. Here's a rundown of the major statewide requirements you'll run into.
1. Zoning Eligibility
The vast majority of residentially zoned properties throughout California qualify for ADU construction — this covers both single-family and multi-family lots.
2. Size Caps
How big your ADU can be depends heavily on which type you're building:Detached units: capped at 1,200 square feetAttached units: generally limited to 50% of the main home's square footageGarage conversions: tied to the dimensions of the existing structureSome cities offer more flexibility here depending on the size of the lot.
3. Setback Rules
Setbacks define how far your ADU needs to sit from your property lines.Rear and side setbacks: a minimum of 4 feetFront setbacks: dictated by whatever local zoning rules applyThese distances exist to protect safety, privacy, and accessibility for everyone involved.
4. Height Caps
Height limits shift depending on where you're building and what type of ADU you're putting up:Detached units: generally capped around 16 feet, though some cases allow up to 25 feetAttached units: may be permitted to match the height of the main homeProperties near transit corridors or multi-story buildings sometimes qualify for extra height allowances.
5. Parking Rules
California has eased up considerably on parking requirements tied to ADUs.No parking is required when any of the following apply:The property sits within a half-mile of public transitThe ADU comes from converting part of the primary residence or garageCar-share services are available nearbyWhen parking is required, it usually needs to be accommodated on the property itself.
Infrastructure and Utility Requirements
1. Separate Utility Connections
Depending on the project, ADUs may need their own dedicated connections for:• Water• Sewer• ElectricityThat said, certain jurisdictions permit shared utility connections depending on how the project is structured.
2. Impact Fees
Impact fees cover the cost of infrastructure usage tied to your new unit.ADUs under 750 sq. ft.: exempt from these fees entirelyLarger units: fees may kick in depending on overall size
3. Energy Standards (Title 24)
Every ADU built in California has to meet the state's energy efficiency standards, which typically cover:• Adequate insulation• Energy-efficient window installations• Solar readiness, in certain situationsThese standards exist to keep energy use — and environmental impact — in check.
What You'll Need for Permitting
Before any construction can begin, homeowners are required to secure permits through their local city or county office.
Documents You'll Typically Need to Submit:
• A detailed site plan• Floor plans• Building elevations• Structural calculations• Energy compliance documentationThis entire permitting process exists to confirm your ADU meets every applicable building and safety code.
How Long Approval Takes
Under California law, cities are required to either approve or deny ADU applications within 60 days. That said, applications missing information can push that timeline back considerably.
Rules Around Owner-Occupancy
California has loosened its owner-occupancy requirements for ADUs in recent years. In most cases, property owners no longer have to live on-site themselves — which has made ADUs a far more attractive option for investors.That said, a handful of local jurisdictions may still maintain their own temporary or specific rules, so it's worth double-checking current regulations for your particular area.
What You Can and Can't Do With Rentals
Renting out an ADU in California is generally permitted, but there are a few boundaries to be aware of:• Short-term rentals under 30 days may face restrictions• Long-term rentals are typically allowed without issueThis setup makes ADUs a particularly solid choice for homeowners hoping to generate steady, ongoing rental income.
Coastal and Environmental Considerations
If your property sits near the coastline, you may need sign-off from the California Coastal Commission on top of your standard approvals. These additional reviews exist to protect the environment and can affect things like:• How tall your structure can be• Overall design choices• Where the unit gets placed on the lotProperties located in particularly sensitive environmental zones may face even more scrutiny during review.
Fire Safety Rules to Keep in Mind
Fire safety plays a meaningful role in how ADUs get approved and built.Depending on your location, you might need to account for:• Fire-rated wall materials• Clear access routes for emergency vehicles• Sprinkler systems, in certain casesExactly which rules apply will depend on your property's location and the local fire code in effect.
Thinking Through Design and Layout
Meeting the legal requirements is only half the equation — smart design plays just as big a role in getting real value out of your ADU.Worth keeping in mind:• Making the most of available square footage• Bringing in natural light and airflow• Maintaining privacy between the ADU and main home• Designing layouts that actually work for daily lifeProfessional design work helps ensure your finished ADU checks every regulatory box while still being a genuinely comfortable place to live.
What an ADU Actually Costs in California
Pricing for an ADU swings quite a bit depending on size, location, and how complex the design is.
Ballpark Cost Ranges:
Garage conversion: $100,000 – $200,000Attached ADU: $150,000 – $300,000Detached ADU: $250,000 – $500,000+
Costs Beyond Construction:
Permits and design work: $10,000 – $30,000Utility upgrades: $5,000 – $15,000Site preparation: varies by projectProjects near the coast or with more intricate designs tend to push costs higher due to the extra layers of regulation involved.
Why Building an ADU Still Makes Sense
Even with all the requirements on the table, ADUs come with some genuinely compelling upsides:• A real bump in property value• A new stream of rental income• More flexible living arrangements• Better support for multi-generational households• Smarter use of land you already ownThanks to California's increasingly supportive legal framework, ADUs have turned into one of the most practical housing solutions out there right now.
Challenges Homeowners Commonly Run Into
Even with a smoother process than before, plenty of homeowners still hit a few bumps along the way:• Making sense of local zoning rules• Putting together accurate plans and paperwork• Keeping permit approvals on track• Staying on top of construction costs• Coordinating the many moving pieces of the projectThis is exactly why bringing experienced professionals on board matters so much.
Why Partner With Fortune Design and Permits
Getting an ADU built involves a long list of steps — from initial planning and design all the way through permitting and final construction. At Fortune Design and Permits, helping homeowners get through every one of these stages is what we do.Here's what we offer:• Feasibility analysis and upfront planning• Custom architectural design work• Permit processing and approval handling• Full construction support from start to finishWe make sure your ADU project checks every California requirement while sticking to your timeline and budget.ADU Contractor OceansideADU Contractor PowayADU Contractor in San MarcosADU Contractor in SanteeADU Contractors in Solana BeachADU Contractors in VistaADU Contractors San DiegoADU Permits Chula VistaADU Permits Coronado
Final Thoughts
Building an ADU in California is a genuinely smart move, but it does call for careful planning and a solid grasp of state and local requirements. Every piece — zoning, permits, design, construction — plays a part in whether your project succeeds.With the right team guiding you, the whole process can be far smoother and more rewarding than you'd expect. Whether your goal is rental income, family housing, or a long-term investment, an ADU delivers lasting value in today's market.f